Canadian Secondary Suite DirectoryGarden Suites • Laneway Homes • Backyard Suites • Granny Flats • Garage Suites

Find Secondary Suite Builders & Request Local Quotes

Compare real builders for garden suites, laneway homes, backyard suites, and garage conversions across Canada. Inspect Google reviews, browse real project galleries, and request free local estimates.

Browse Full Directory
National Builder Directory

Secondary Suite & Garden Suite Builders

Filter contractors by city, build method, Google reviews, or project gallery photos. Ranked by featured partners, Google rating, and portfolio completeness.

Browse All 206 Builders
Showing 206 Canadian buildersRanked by Featured Partners, Google Reviews & Portfolio Availability
SC
North Saanich, BC•5.0(35 Google)

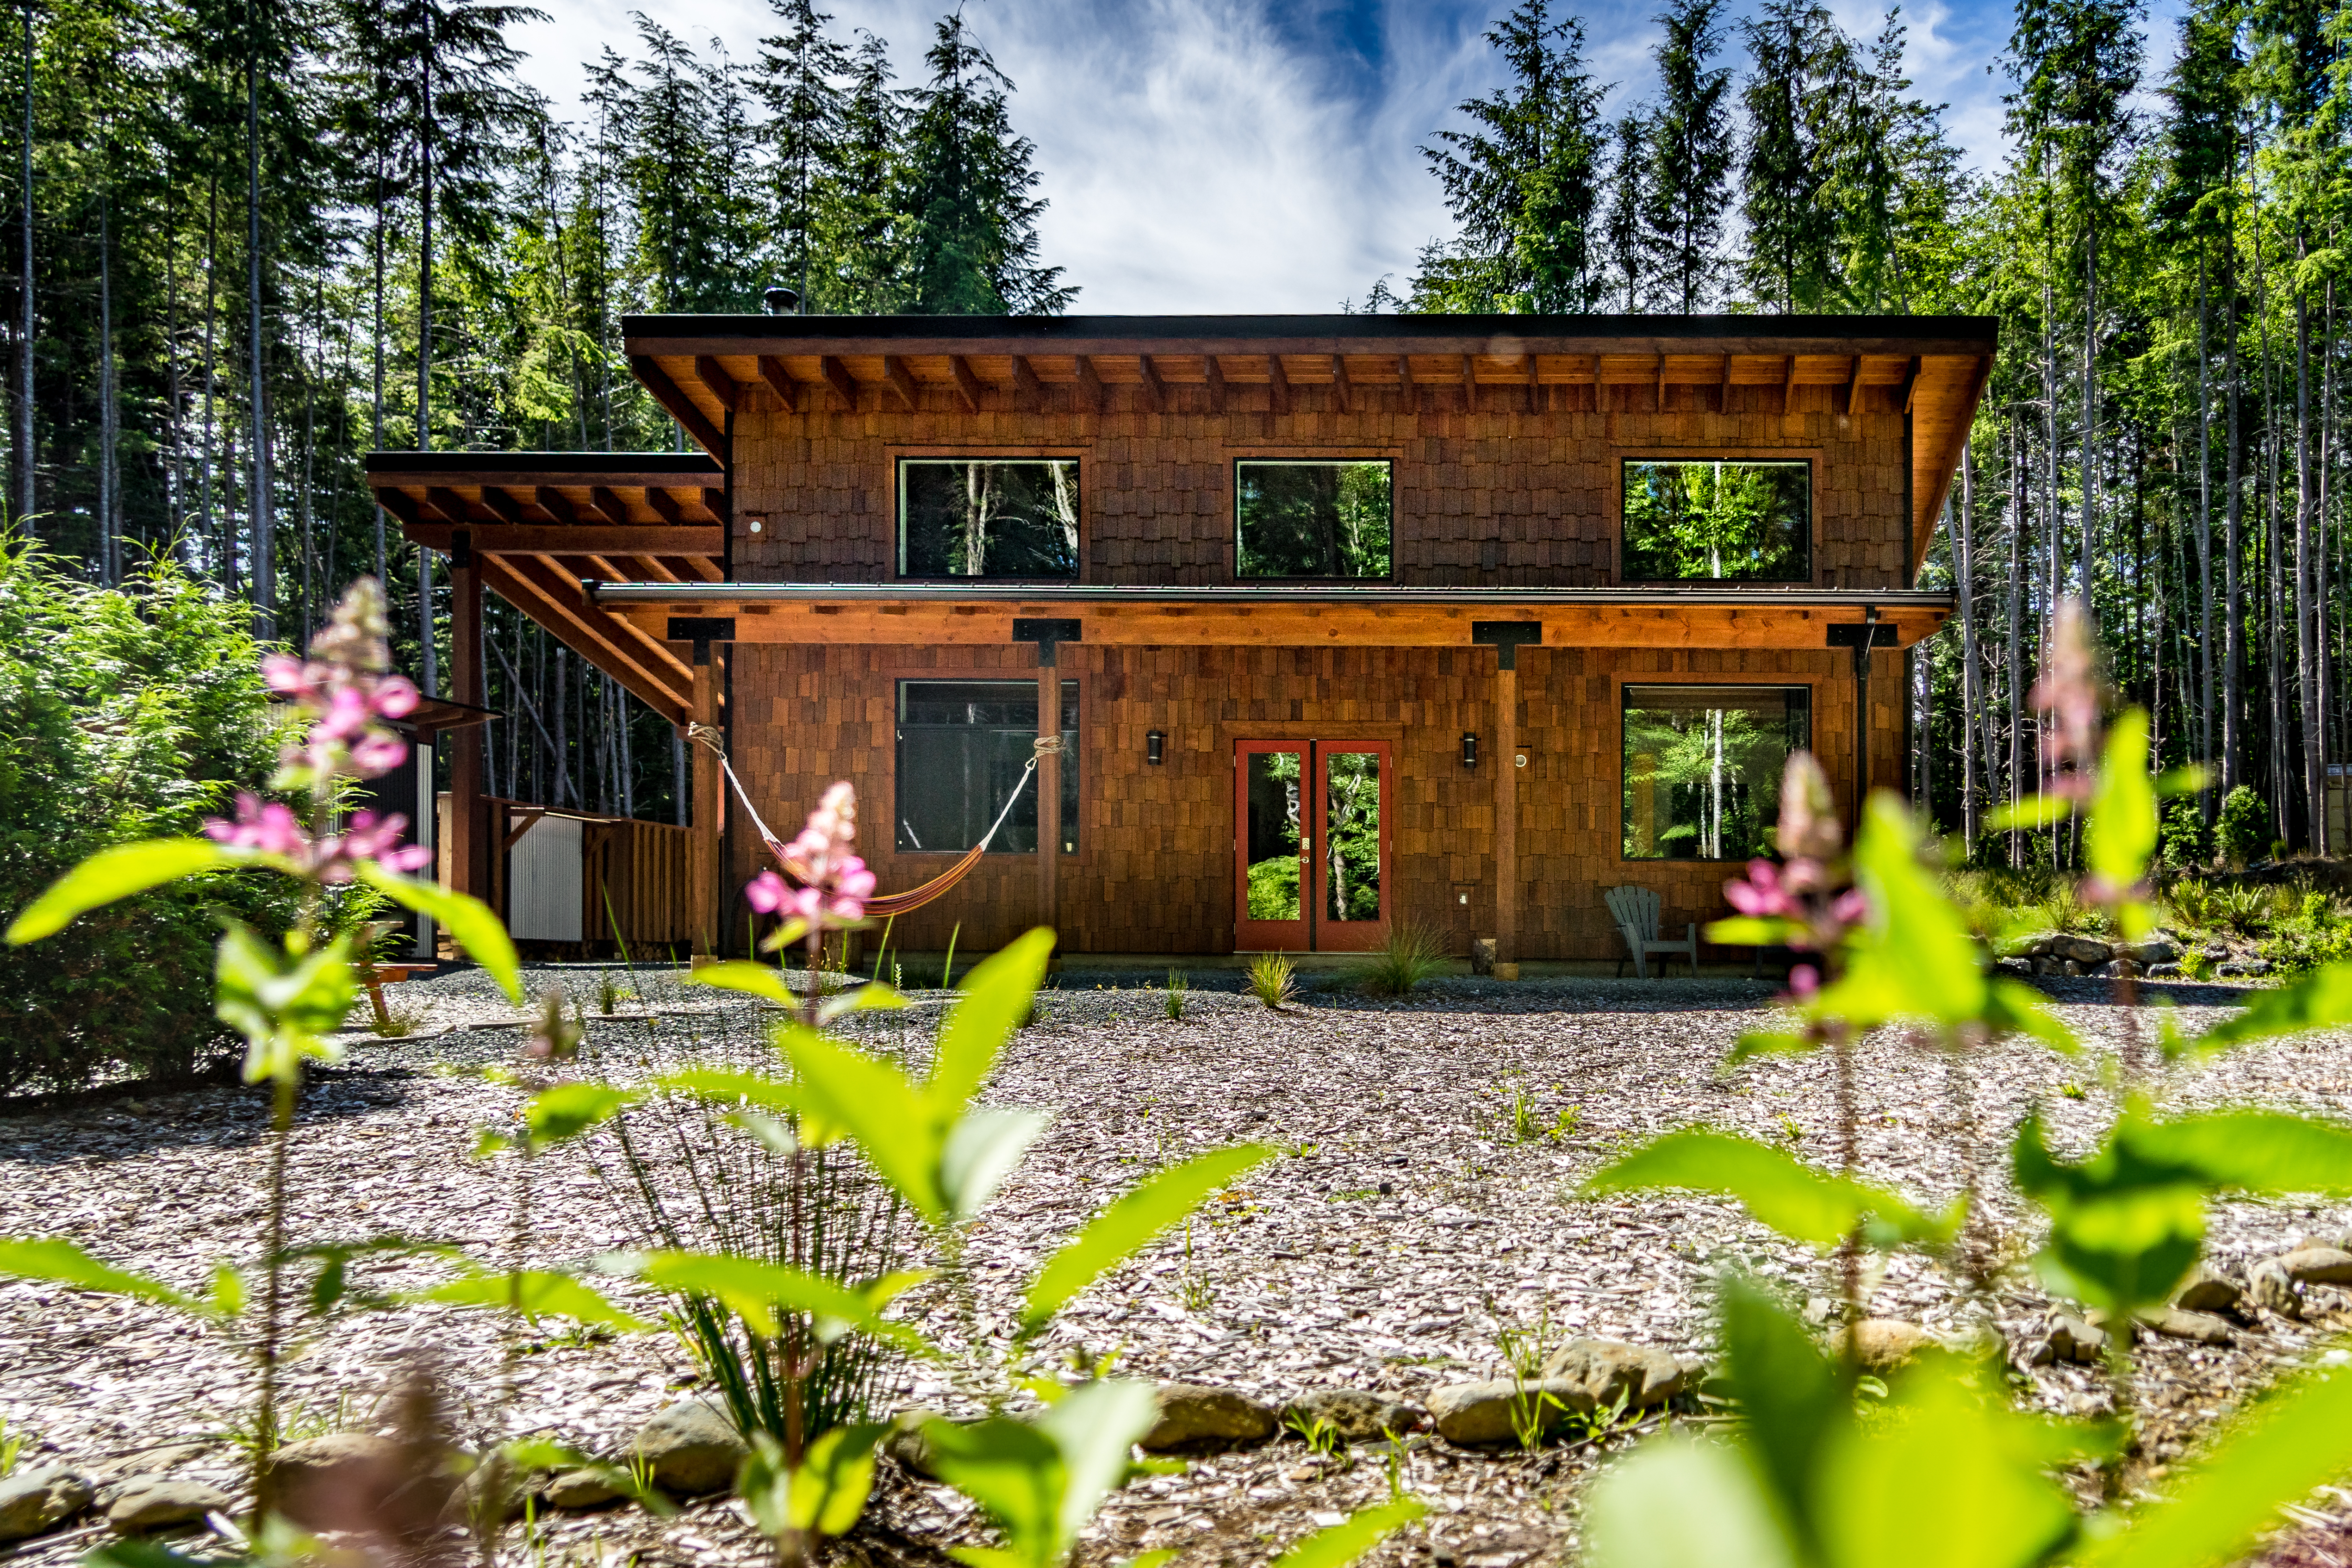
Stillwater Custom Homes (BC Housing Licensed, VRBA CARE Award Winner) builds modern West Coast garden suites, carriage houses, and high-performance backyard studios across Greater Victoria and the Saanich Peninsula.
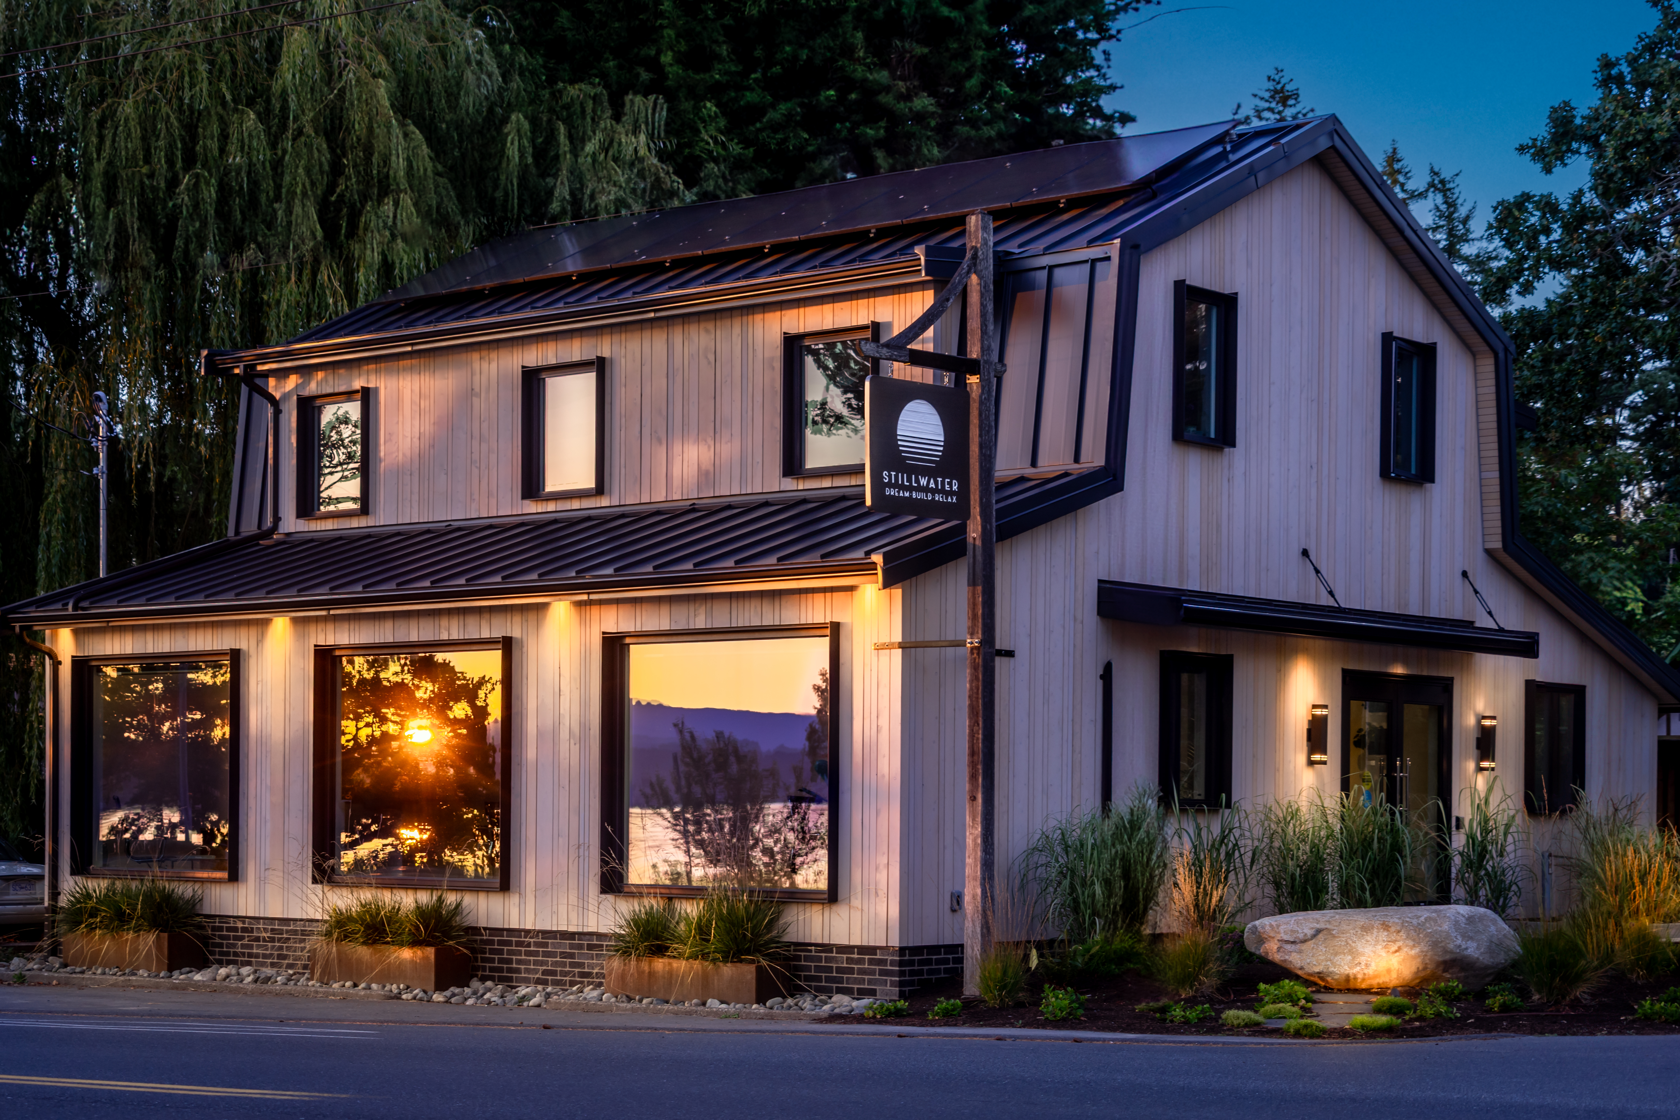
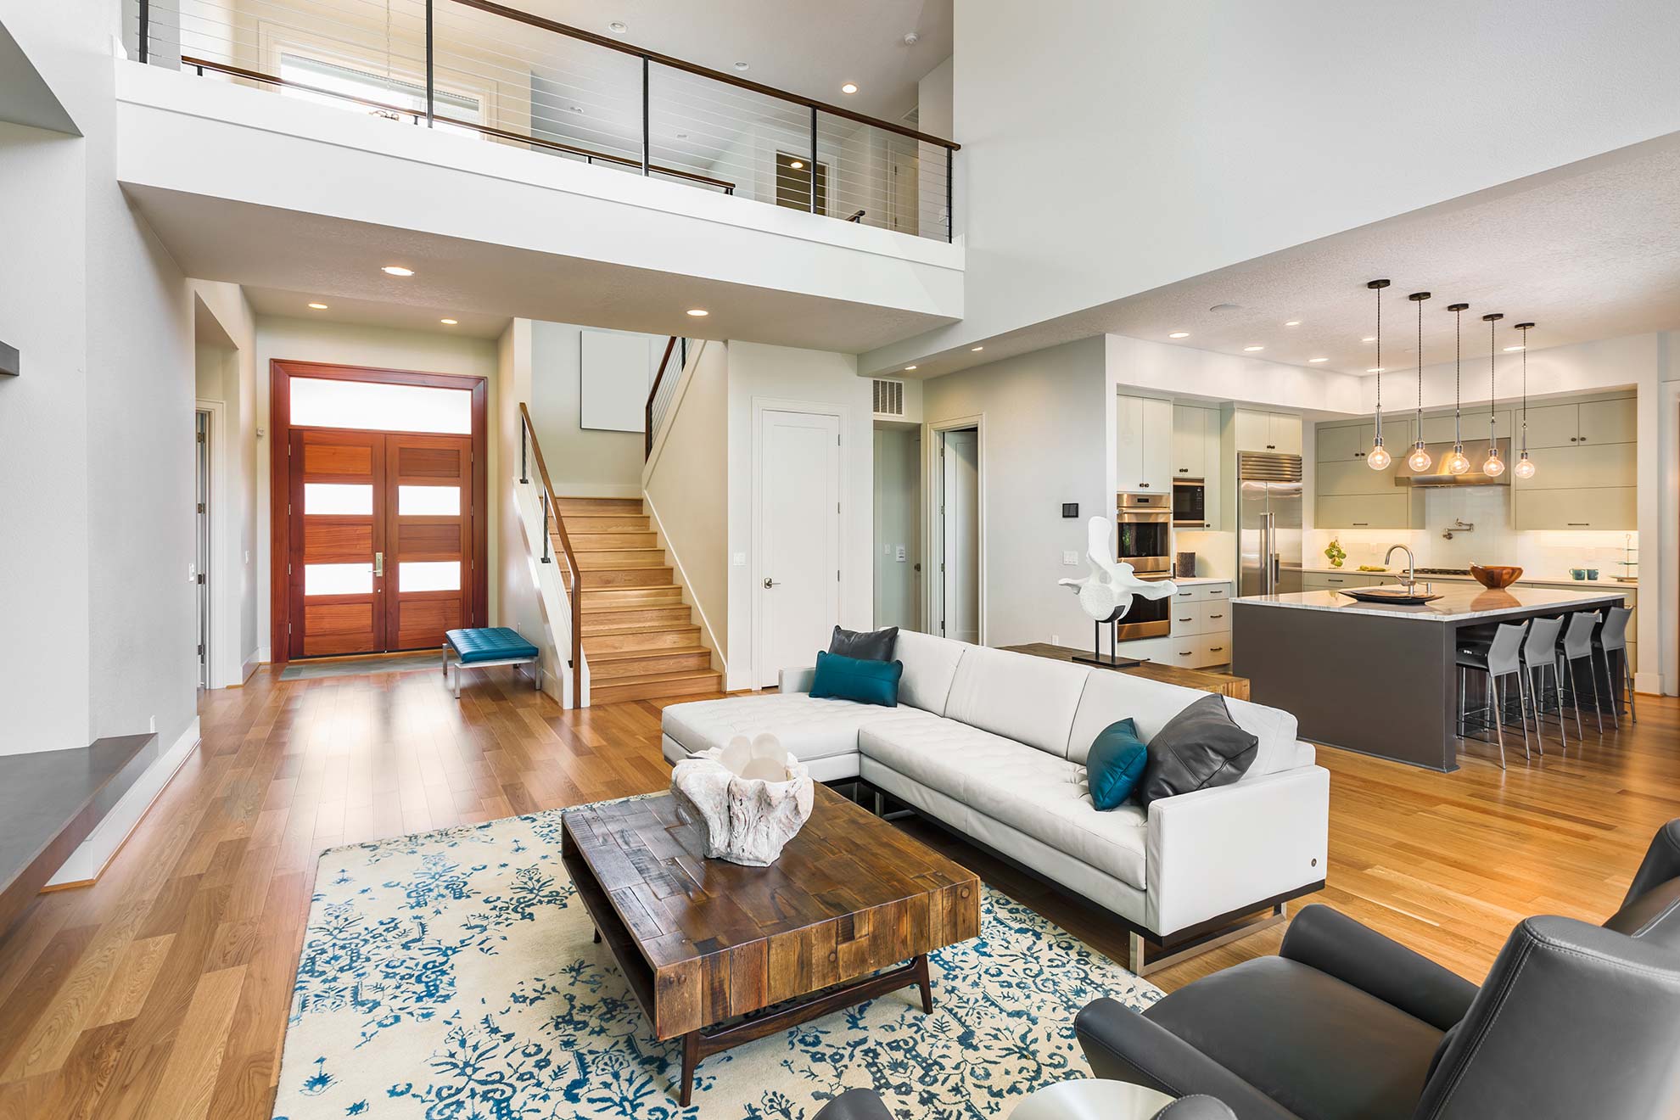
Stillwater Custom Homes & Renovations project photo 1
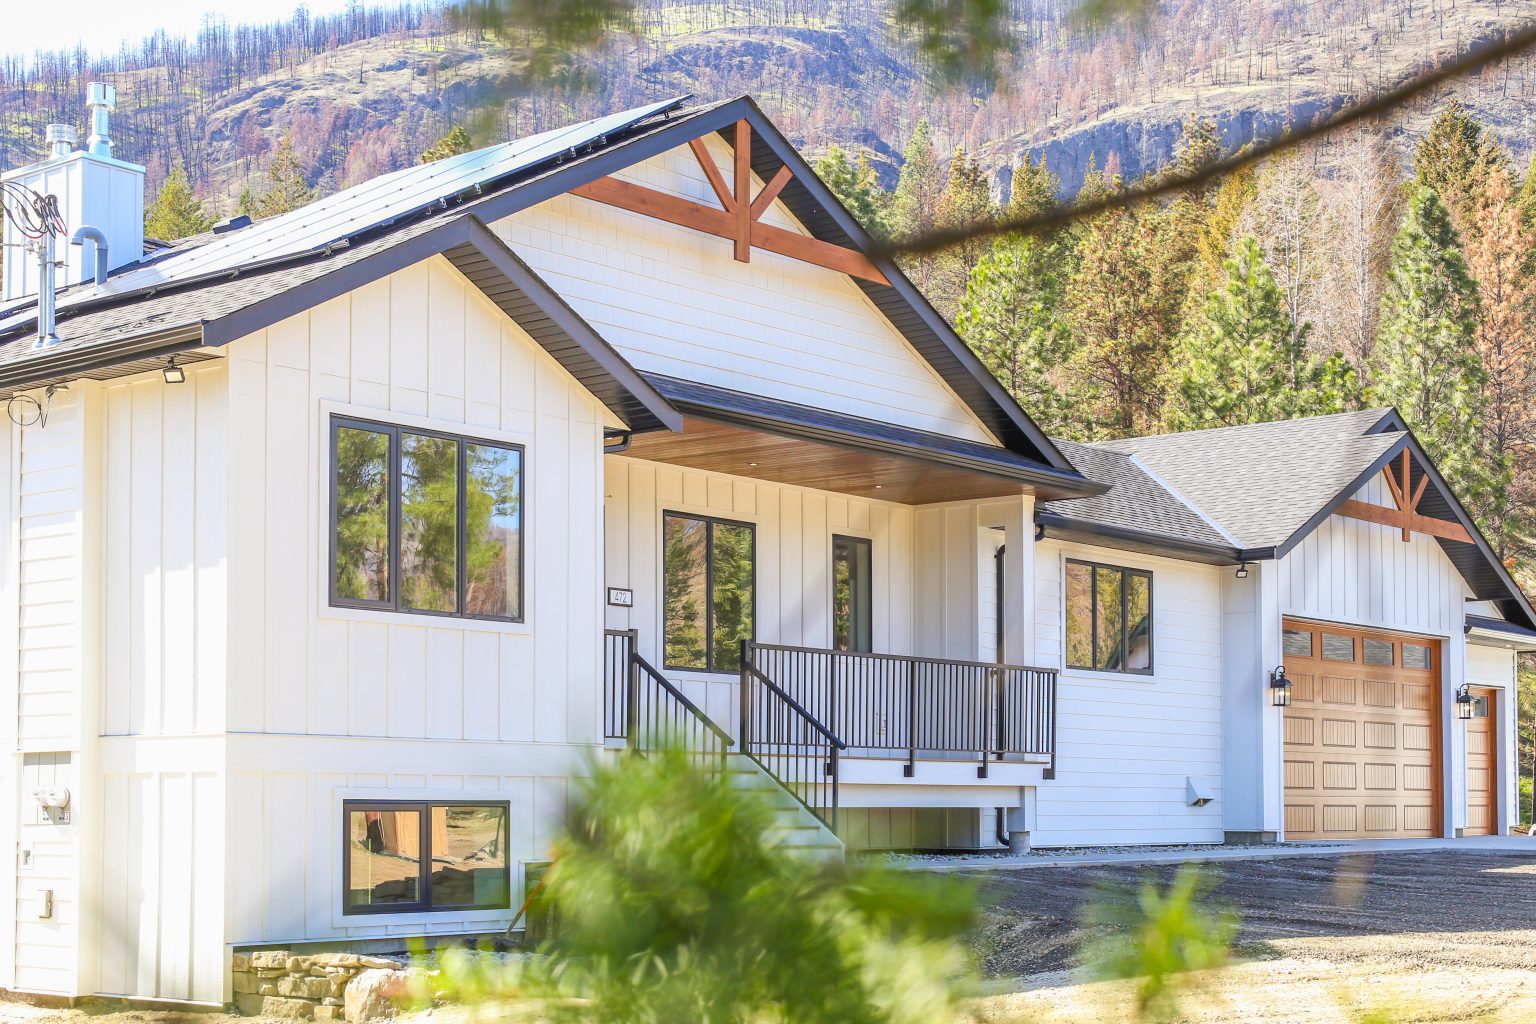
Stillwater Custom Homes & Renovations project photo 2
View Profile
2C
Toronto, ON•5.0(35 Google)

2x2 Construction is a top-rated Toronto general contractor specializing in single-level and two-storey garden suites, laneway houses, and legal secondary suites.

2x2 Construction Inc. project photo 1
View Profile
AA
Winnipeg, MB•5.0(30 Google)

Art And Beyond Construction is an acclaimed general contractor and design-build specialist constructing custom detached accessory dwelling units (ADUs) and backyard suites in Winnipeg.

View Profile
DC
West Kelowna, BC•5.0(29 Google)

Led by Red Seal carpenter Tim DeGroot in West Kelowna, DeGroot Custom Homes (BC Housing Licensed, CHBA Central Okanagan) specializes in fixed-price carriage houses and detached ADUs across the Central Okanagan.

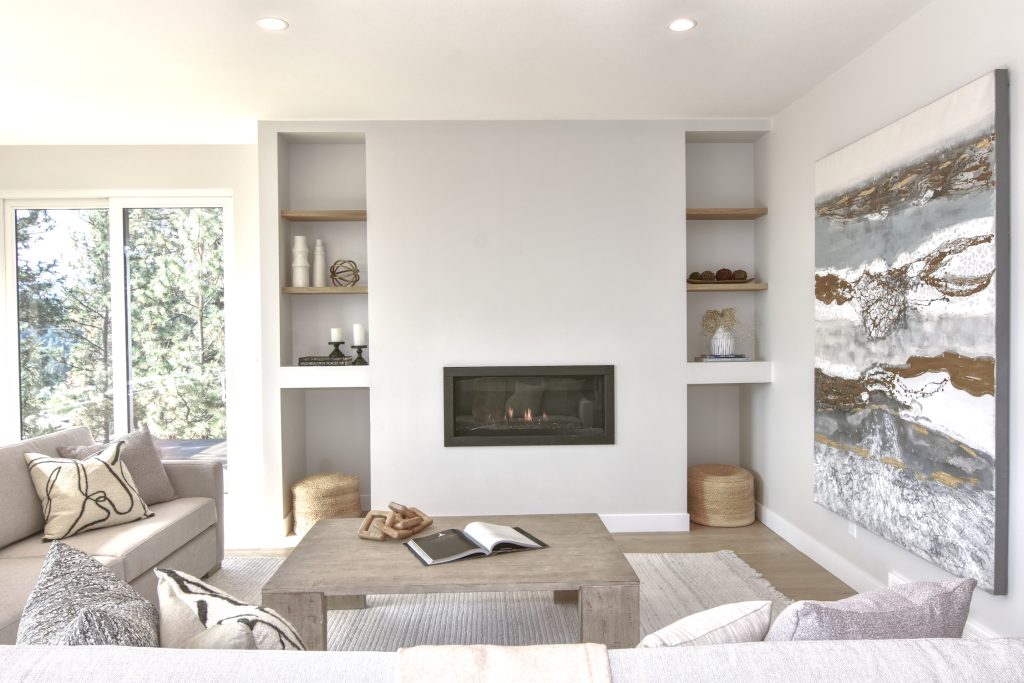
DeGroot Custom Homes project photo 1
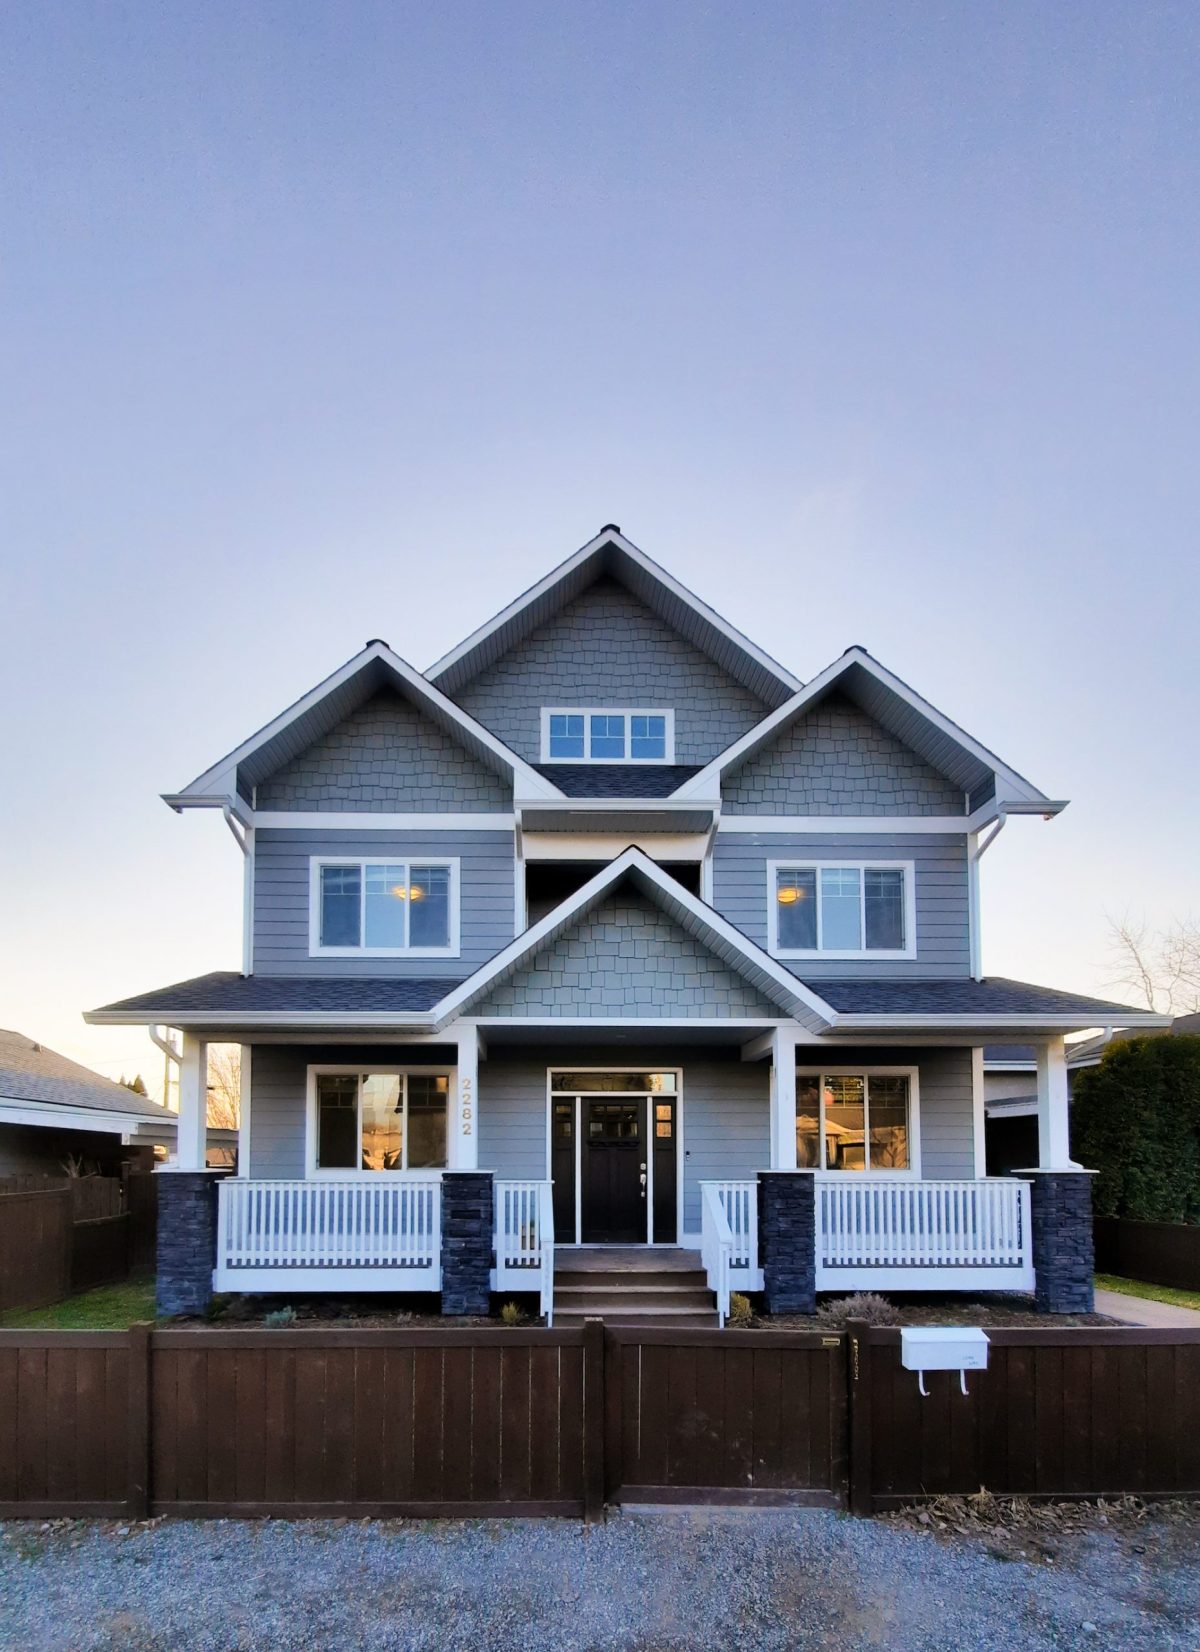
DeGroot Custom Homes project photo 2
DeGroot Custom Homes project photo 3
View Profile
Visual Layout Inspiration (Secondary Resource)

4 Suite Size Options: Studio to 3-Bedroom

Review our 4 generic size tiers and click any option to inspect a sample CAD floor plan (including 20' × 20' / 400 sq ft garage & on-ground layouts) before requesting quotes.

Open Floor Plan Guide
4 Generic Size Benchmarks: Pick Studio, 1-Bed, 2-Bed, or 3-Bed below to open a sample CAD floor plan (including our 20' × 20' / 400 sq ft garage & on-ground reference) before requesting local quotes.
1 Full Bath (3-Piece)

Studio

350–450 sq ft (33–42 m²)
Sample CAD: 20' × 20'

Tight urban yards, 2-car garage conversions or lofts (20' × 20'), backyard studios, or single-occupant rentals.

1 Full Bath

1-Bed

480–650 sq ft (45–60 m²)
Sample CAD: 20' × 26'

Canada's highest-demand garden suite format — separates living space from a private queen bedroom for couples or singles.

1 to 2 Full Baths

2-Bed

700–900 sq ft (65–84 m²)
Sample CAD: 24' × 32'

Strong long-term rental yield for small families or roommates, or wide single-level aging-in-place residences.

2 Full Baths

3-Bed

950–1,200+ sq ft (88–111+ m²)
Sample CAD: 28' × 36'

Deep urban lots, rural acreages, and multi-generational family compounds where bylaws allow ~1,000+ sq ft footprints.

For Canadian Contractors & Prefab Manufacturers

Claim or List Your Business on BuildSuite Canada

Apply for a free directory profile with your real project photos and website link, or upgrade to a Pro or Featured City Partner membership for priority quote routing.